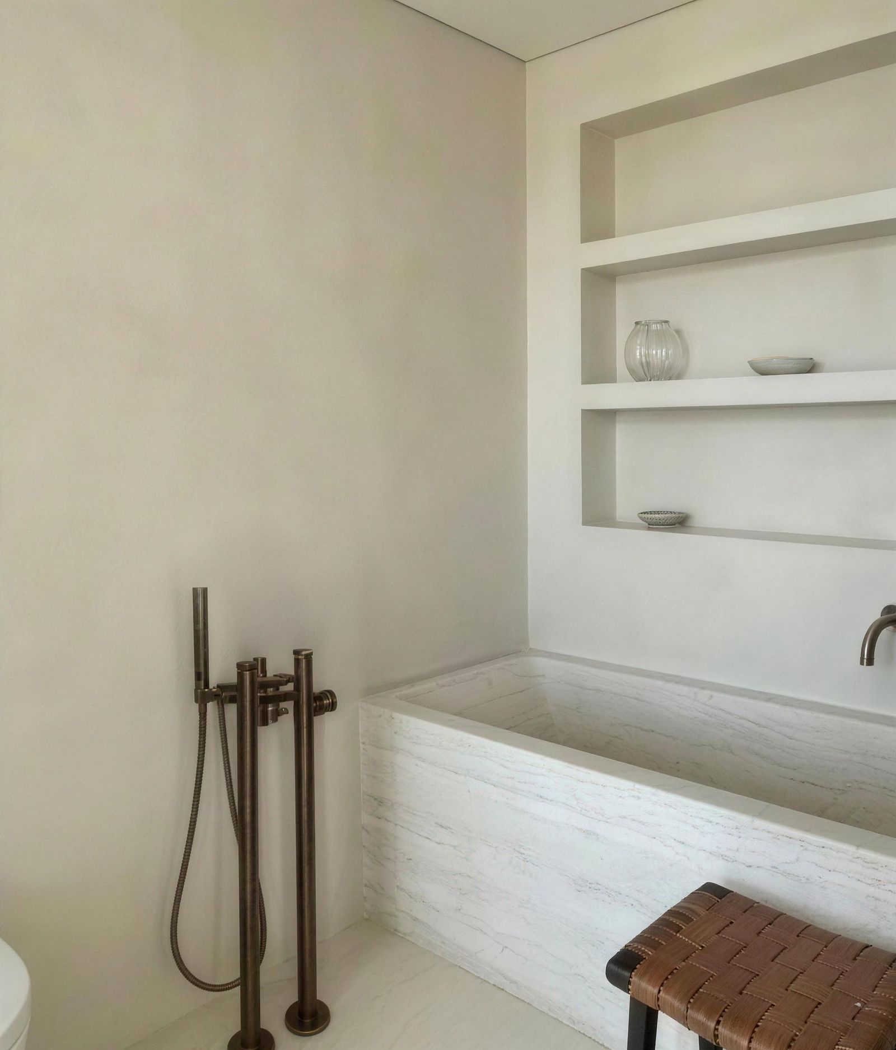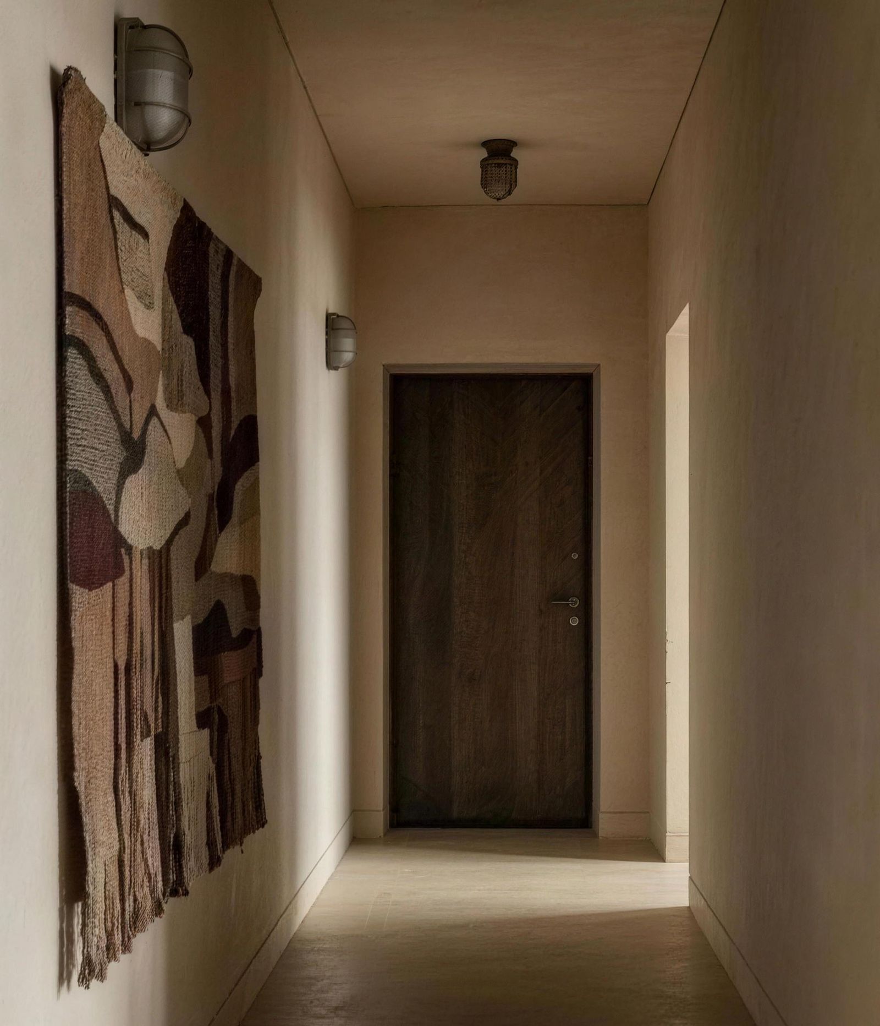
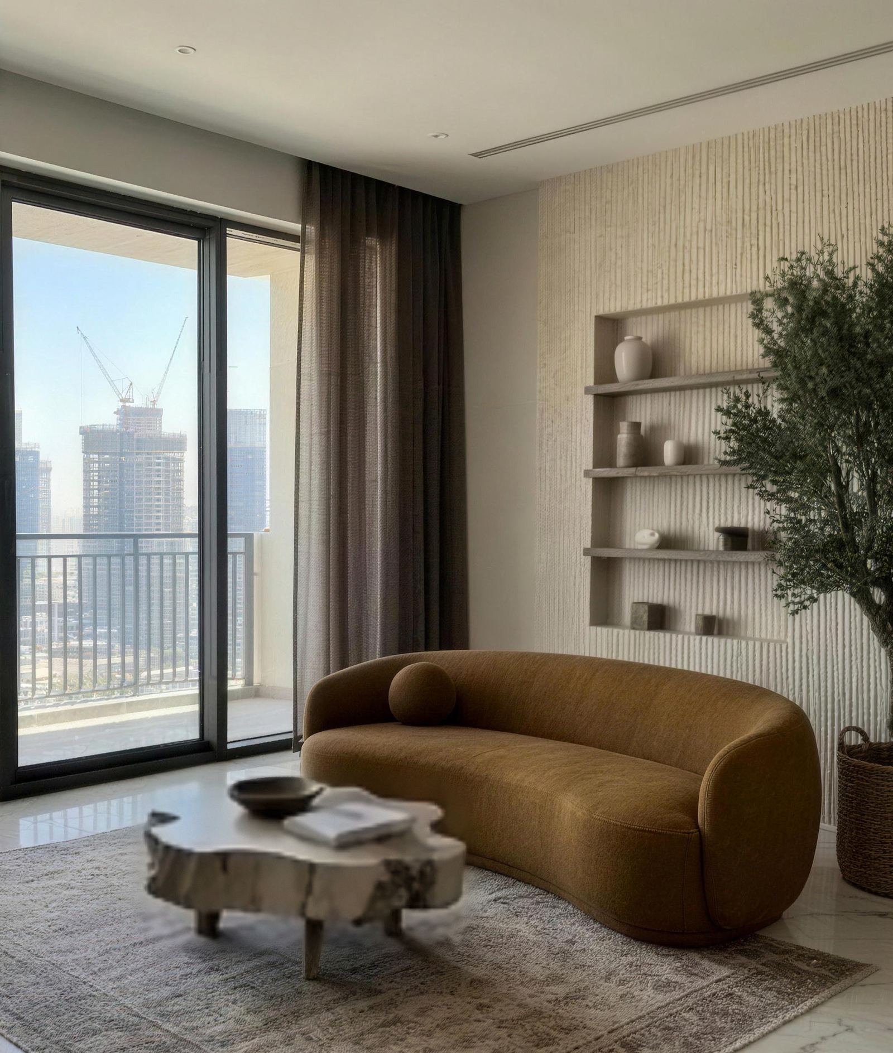
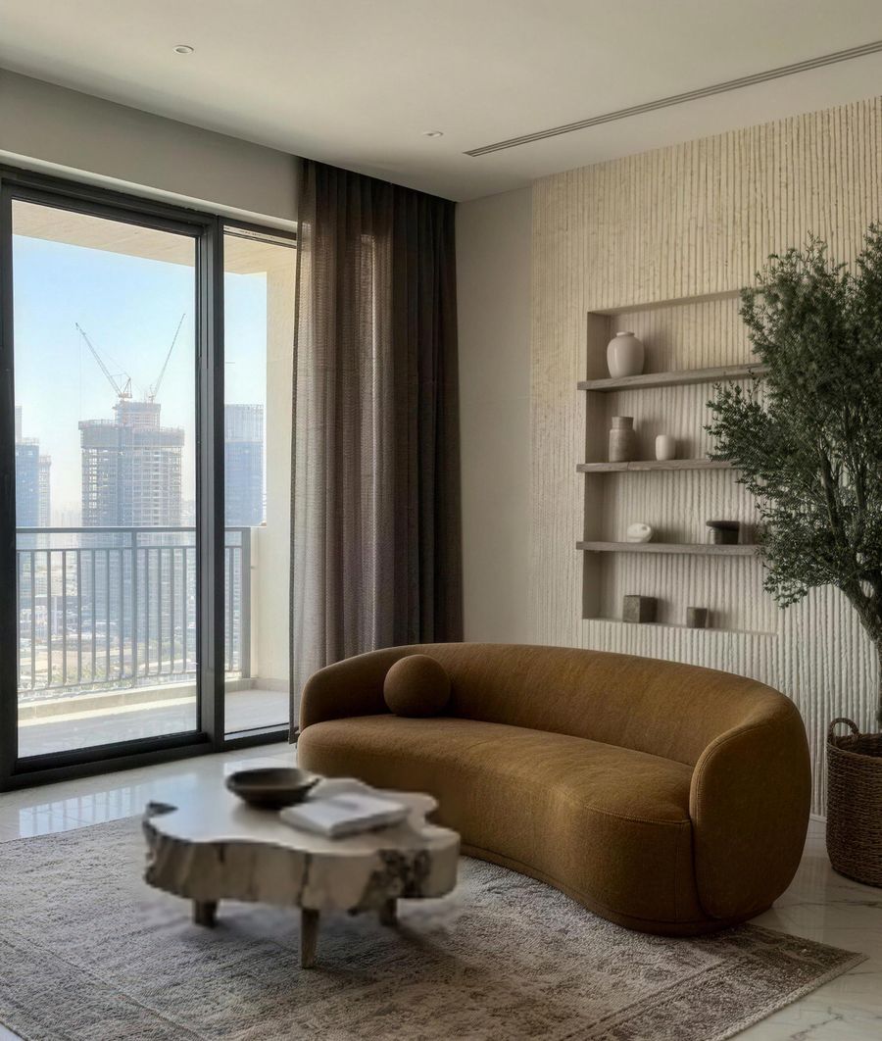
The living room of the Meydan apartment: limewash walls, a built-in niche with shelves, a curved sofa and an olive tree by the balcony

Project · Meydan · 2025

Limewash, timber and a room for the kids

The project

A two-bedroom apartment in Meydan, handed over with white walls, a white and wood kitchen and a plain shower room, and turned into a warm, textured home for a family, with a children's room built around natural wood bunk beds.

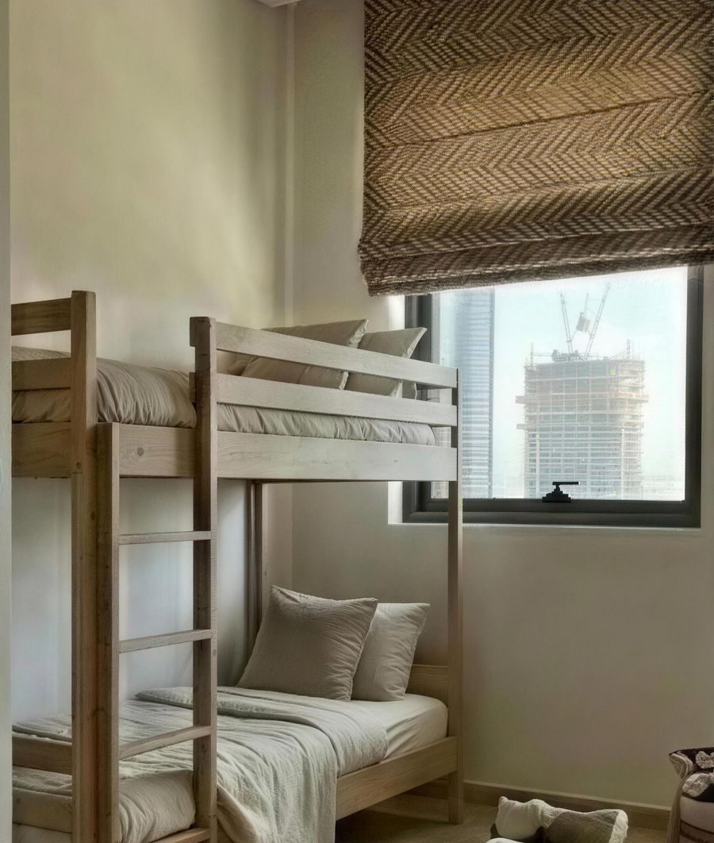
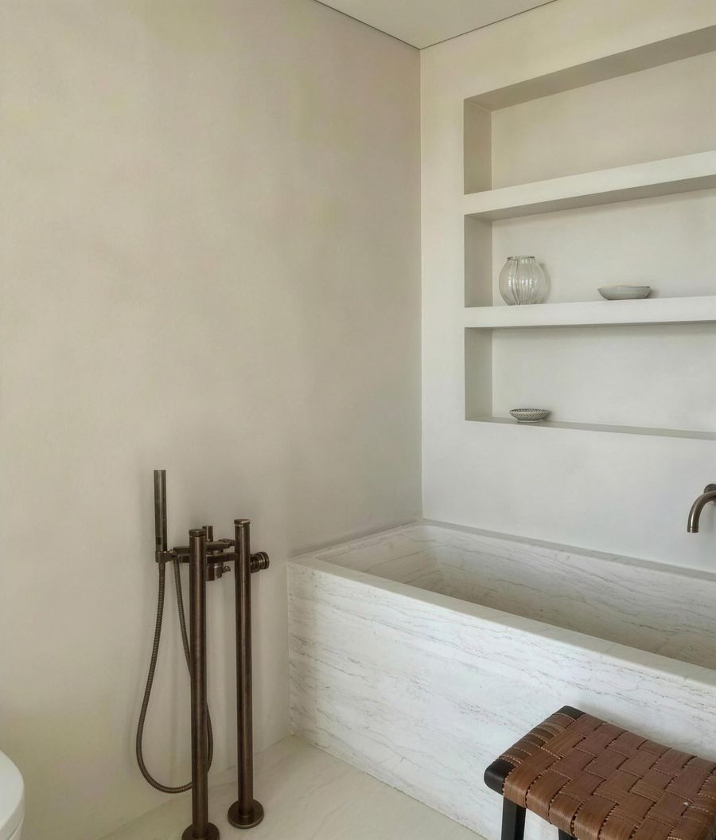
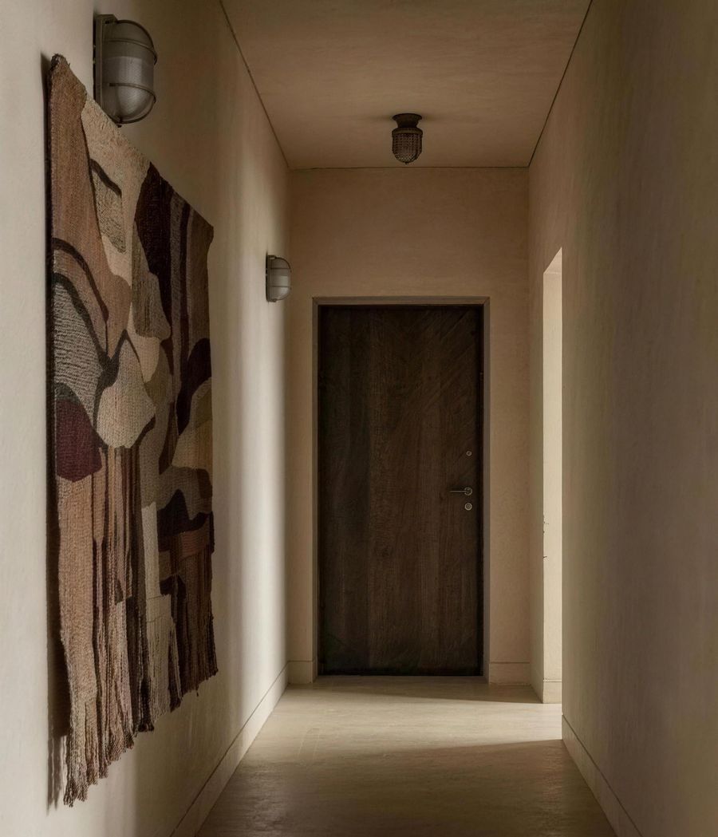
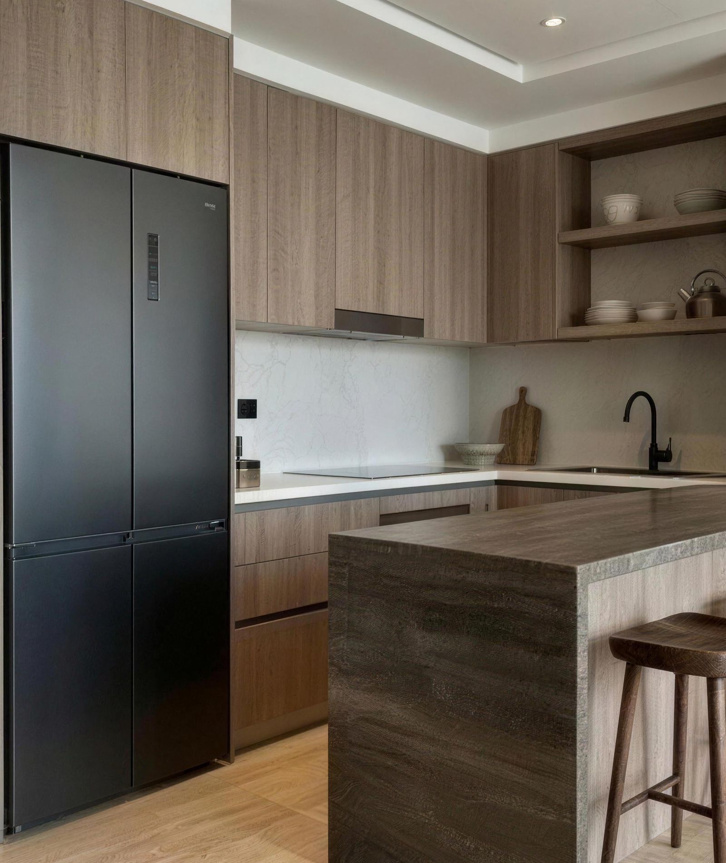
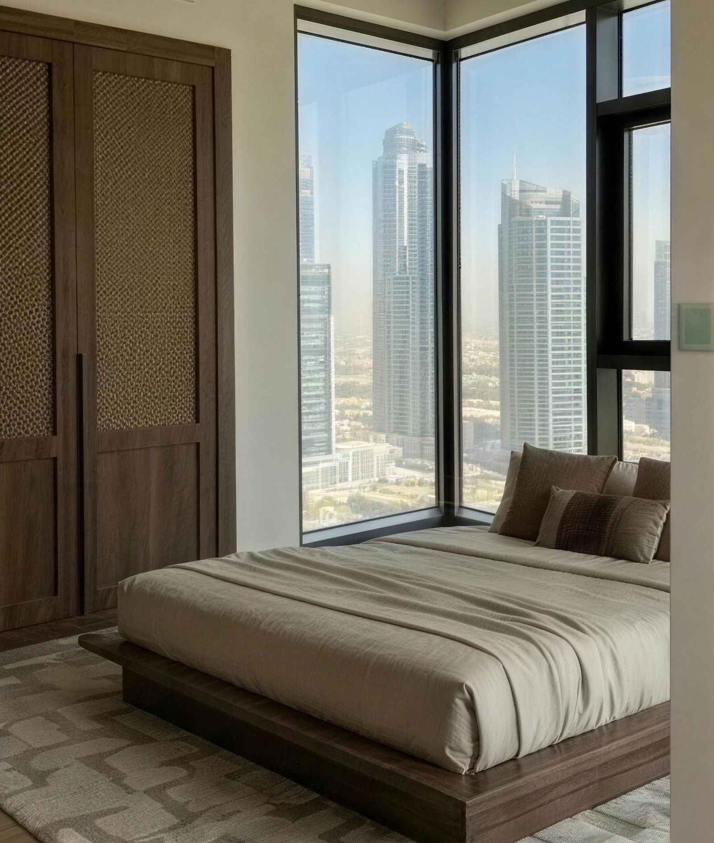
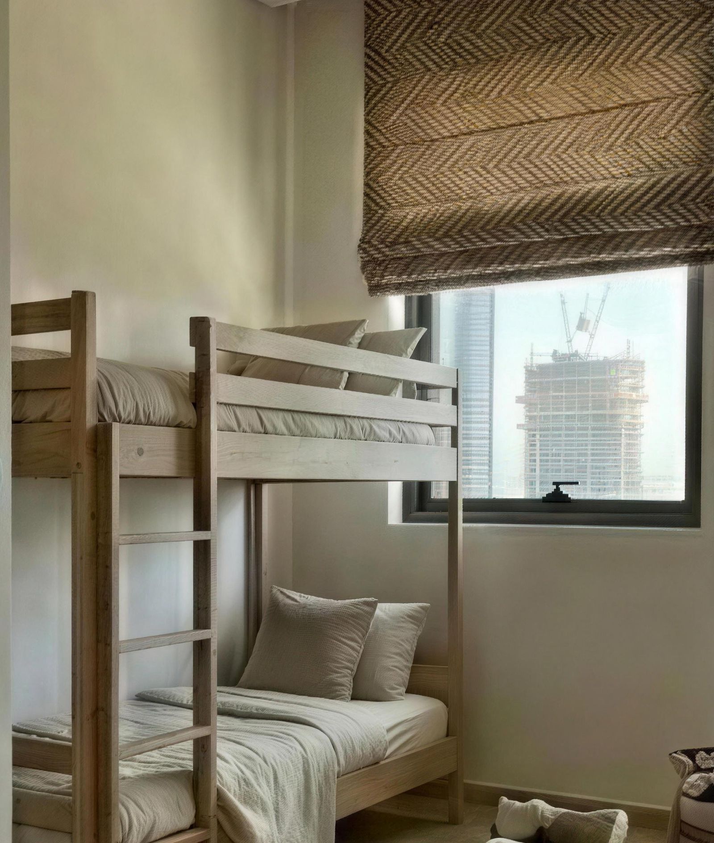
Soft limewash walls run through the apartment, with built-in niches and shelves in the living room and bathroom. The kitchen has wood fronts and a stone-look island, the bathroom a stone-clad bath with brushed bronze fittings, and the hallway a dark wood front door and a large woven wall hanging. The bedroom has wardrobes with cane panels, the children's room a herringbone woven blind over the bunk beds, and linen, wool and an olive tree bring texture throughout.
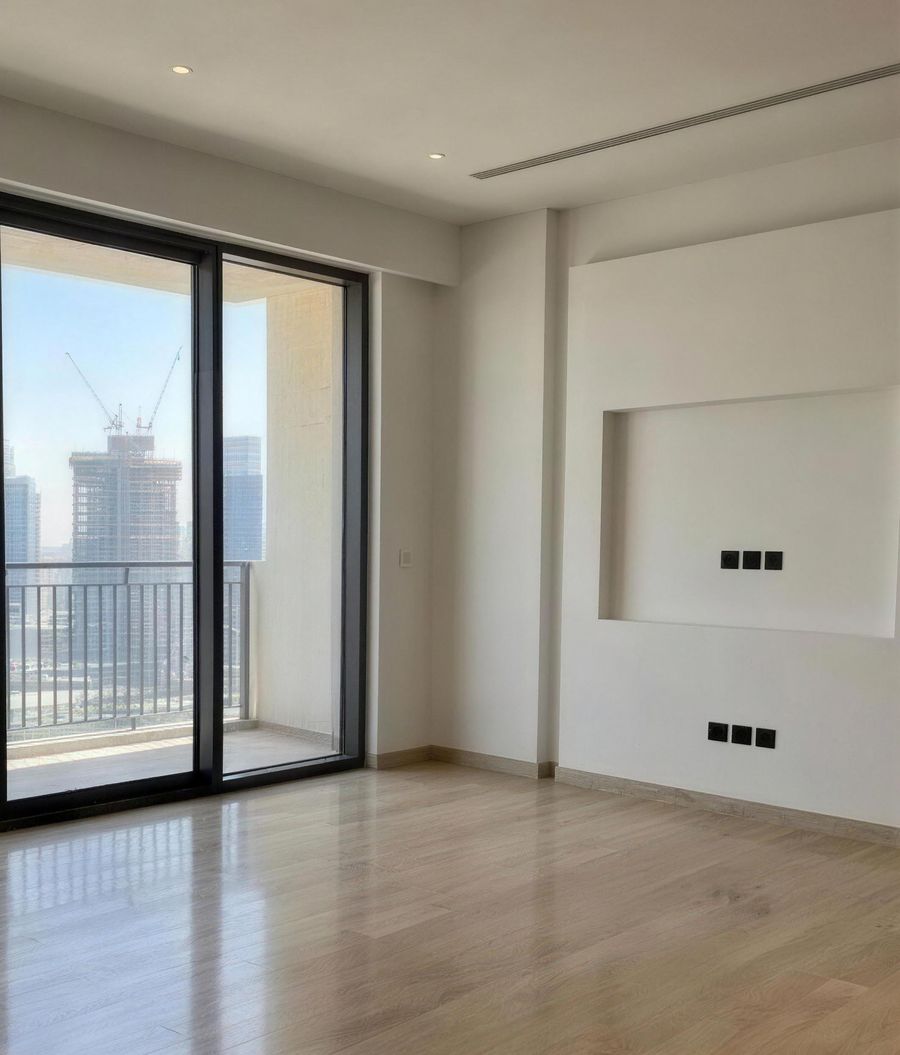
Before / After

Six spaces, before and after

  • Living room

    The living room at handover: white walls, a bare floor and sliding doors to the balcony
    Before
    The living room after: limewash walls, a built-in niche with shelves, a curved sofa, a wood slab coffee table and an olive tree
    After
  • Kitchen

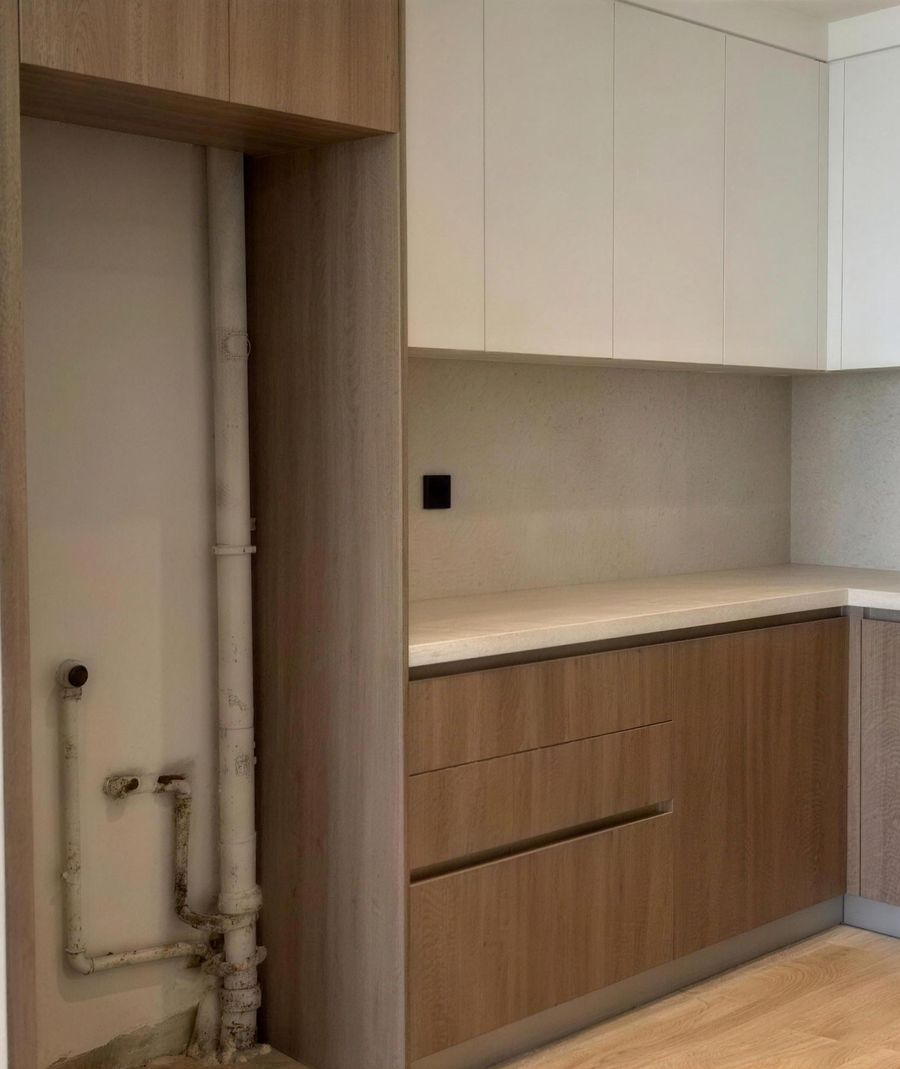
    The kitchen at handover, with exposed pipes beside the units
    Before
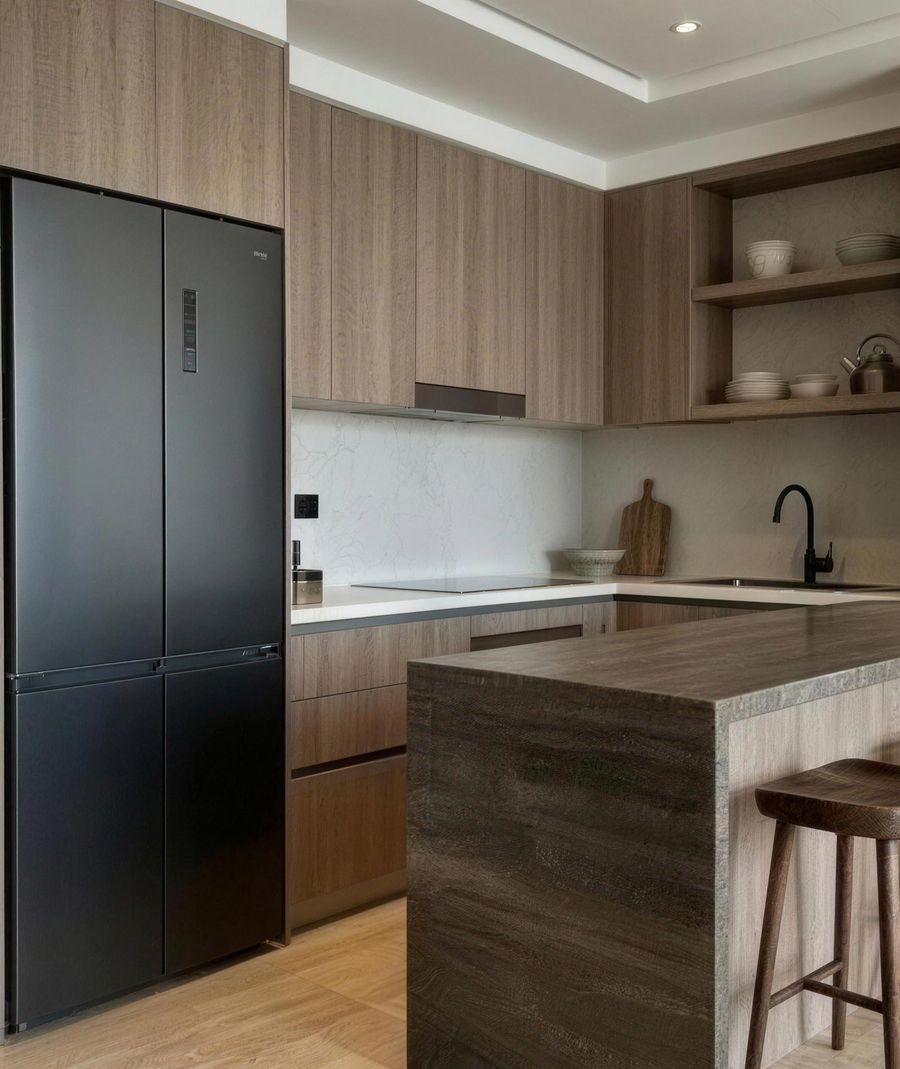
    The kitchen after: wood fronts, open shelves, a black fridge and a stone-look island with wooden stools
    After
  • Bedroom

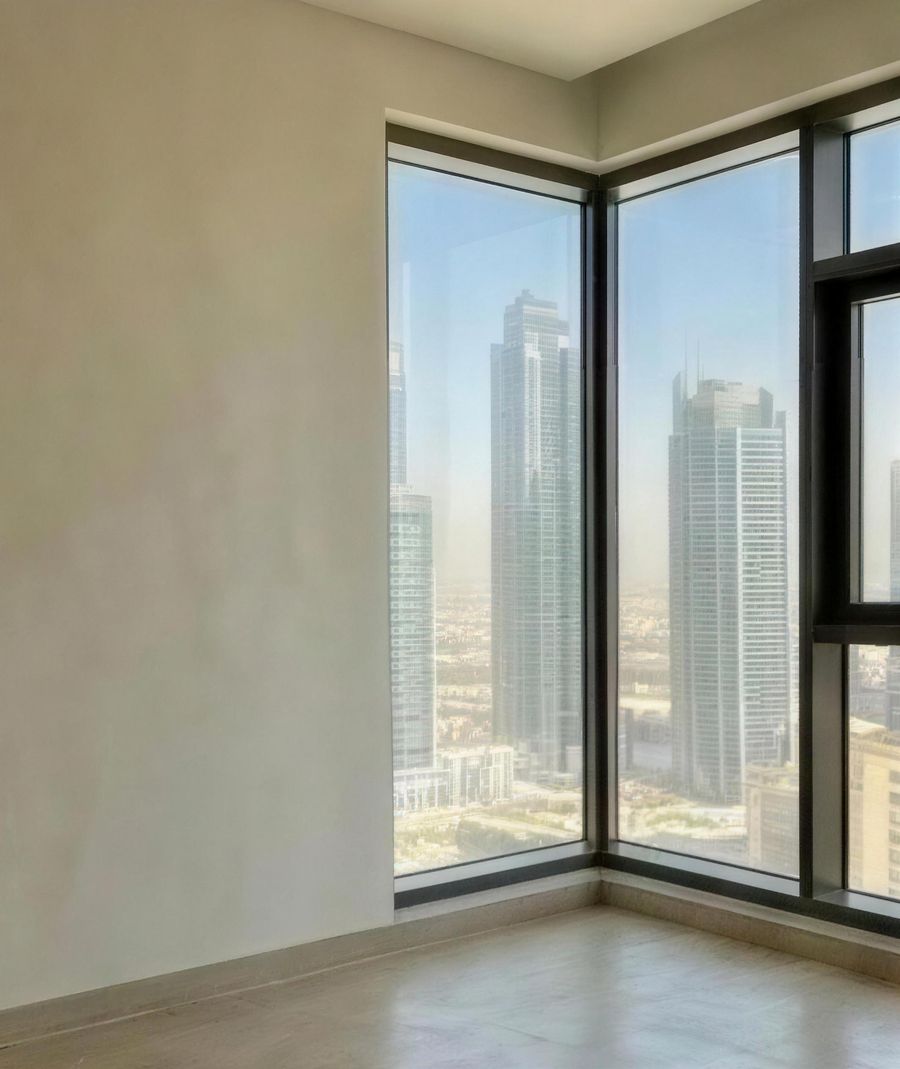
    The bedroom at handover: empty, with corner windows onto the towers
    Before
    The bedroom after: wardrobes with cane panels, a low wooden bed with linen bedding and a woven rug
    After
  • Children's room

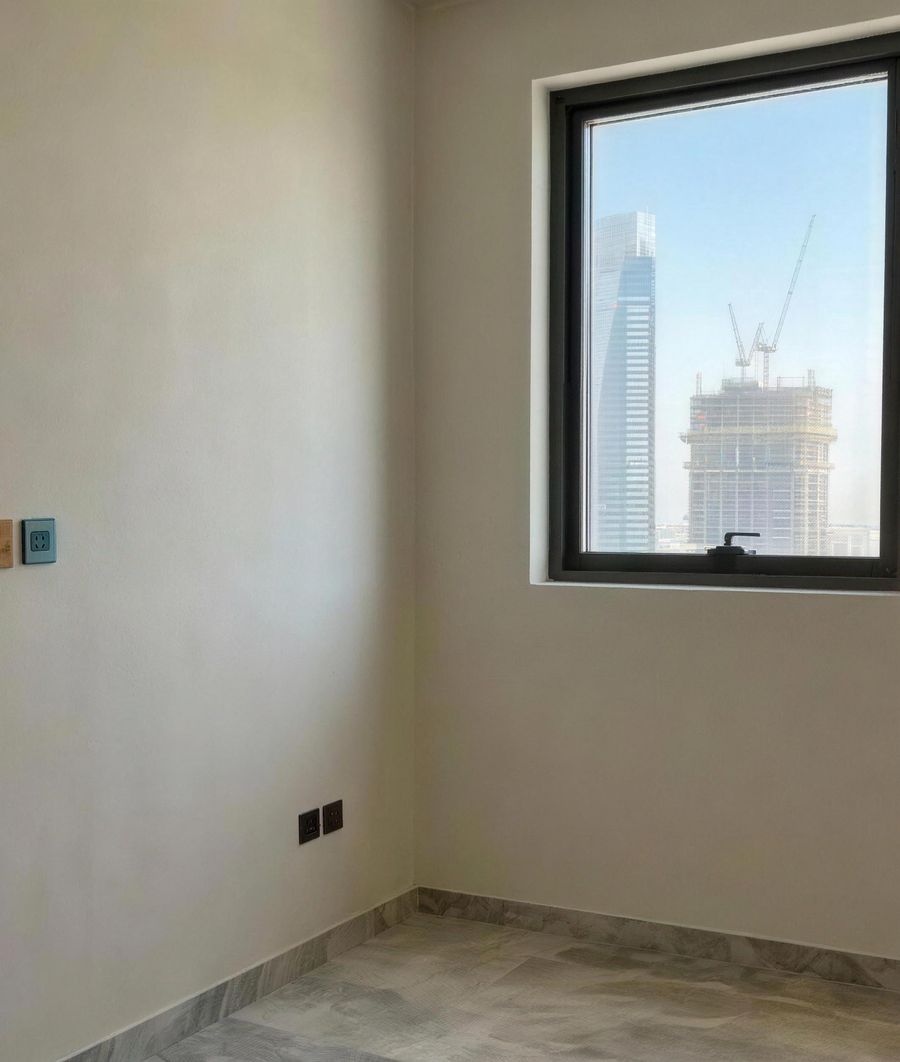
    The children's room at handover: empty, with a window onto the towers
    Before
    The children's room after: natural wood bunk beds under a herringbone woven blind
    After
  • Bathroom

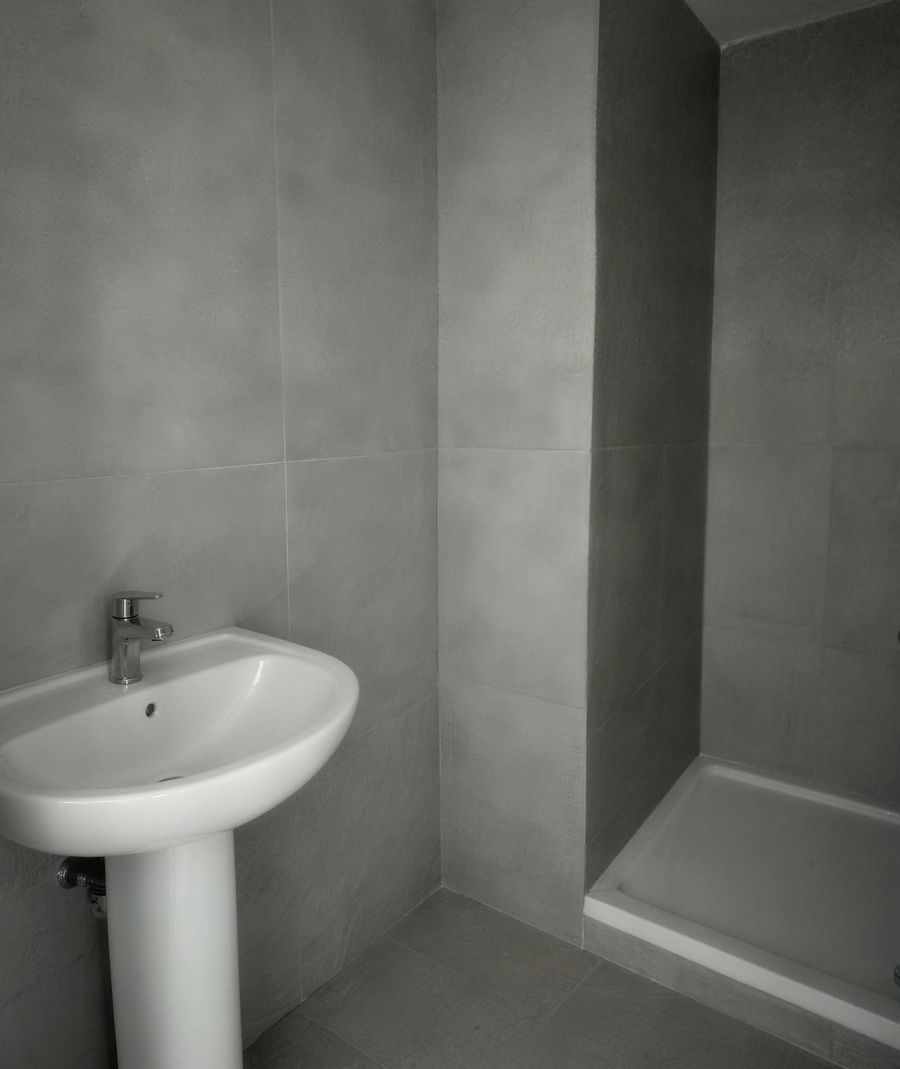
    The bathroom at handover: grey tiles, a pedestal basin and a shower tray
    Before
    The bathroom after: a stone-clad bath with brushed bronze fittings and built-in shelves
    After
  • Hallway

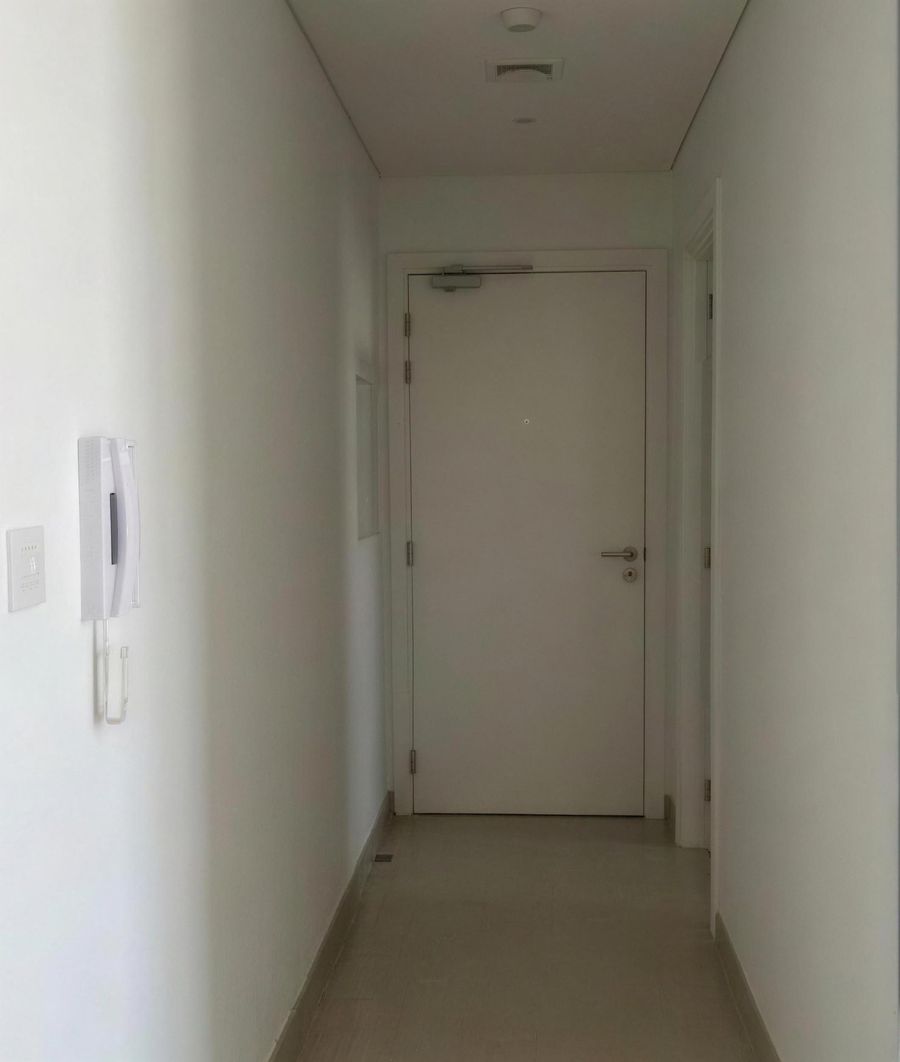
    The hallway at handover: white walls, an intercom and a white front door
    Before
    The hallway after: limewash walls, a dark wood front door and a large woven wall hanging
    After

Photos enhanced from small phone shots.

Free consultation

Planning a home like this?

Tell us about your home, your budget and your timing. We'll tell you honestly how we can help.

Book a free consultation

Message us on Instagram. We reply within 24 hours.

Free consultation